
CLAREMONT
Kitchen Renovation
A timeless kitchen and dining renovation within a character Claremont home, designed to create a more generous, functional and connected space for cooking, entertaining and everyday family life.
The project transformed an outdated kitchen and underused formal dining room into a light-filled Hamptons-inspired living space, with a large central island, natural stone, white cabinetry and considered brass detailing.




PROJECT DETAILS
LOCATION
Claremont, Western Australia
PROJECT TYPE
Kitchen & Dining Renovation
SERVICES
Interior Design
Space Planning
Kitchen Design
Dining Room Design
Custom Cabinetry
Material & Finish Selections
Furniture Selections
Feature Lighting
Photographic Styling
CREDITS
Interior Design & Photographic Styling- Staple Design
Photography- Meghan Plowman

ABOUT THE PROJECT
Staple Design was engaged to assist with the redesign and renovation of the kitchen and dining spaces within a Claremont home originally built in 1905.
While the home had been renovated several times over the years, the existing kitchen had reached the end of its lifespan and no longer supported the way the clients wanted to live. As keen entertainers who enjoy cooking for family and friends, the clients wanted a kitchen that felt more open, functional and connected.
The design response focused on reworking the kitchen and main living areas to create a more generous space for everyday living and entertaining. A small dining table was replaced with a three-metre-long central island bench, allowing seating for six and creating a natural gathering point at the heart of the home.
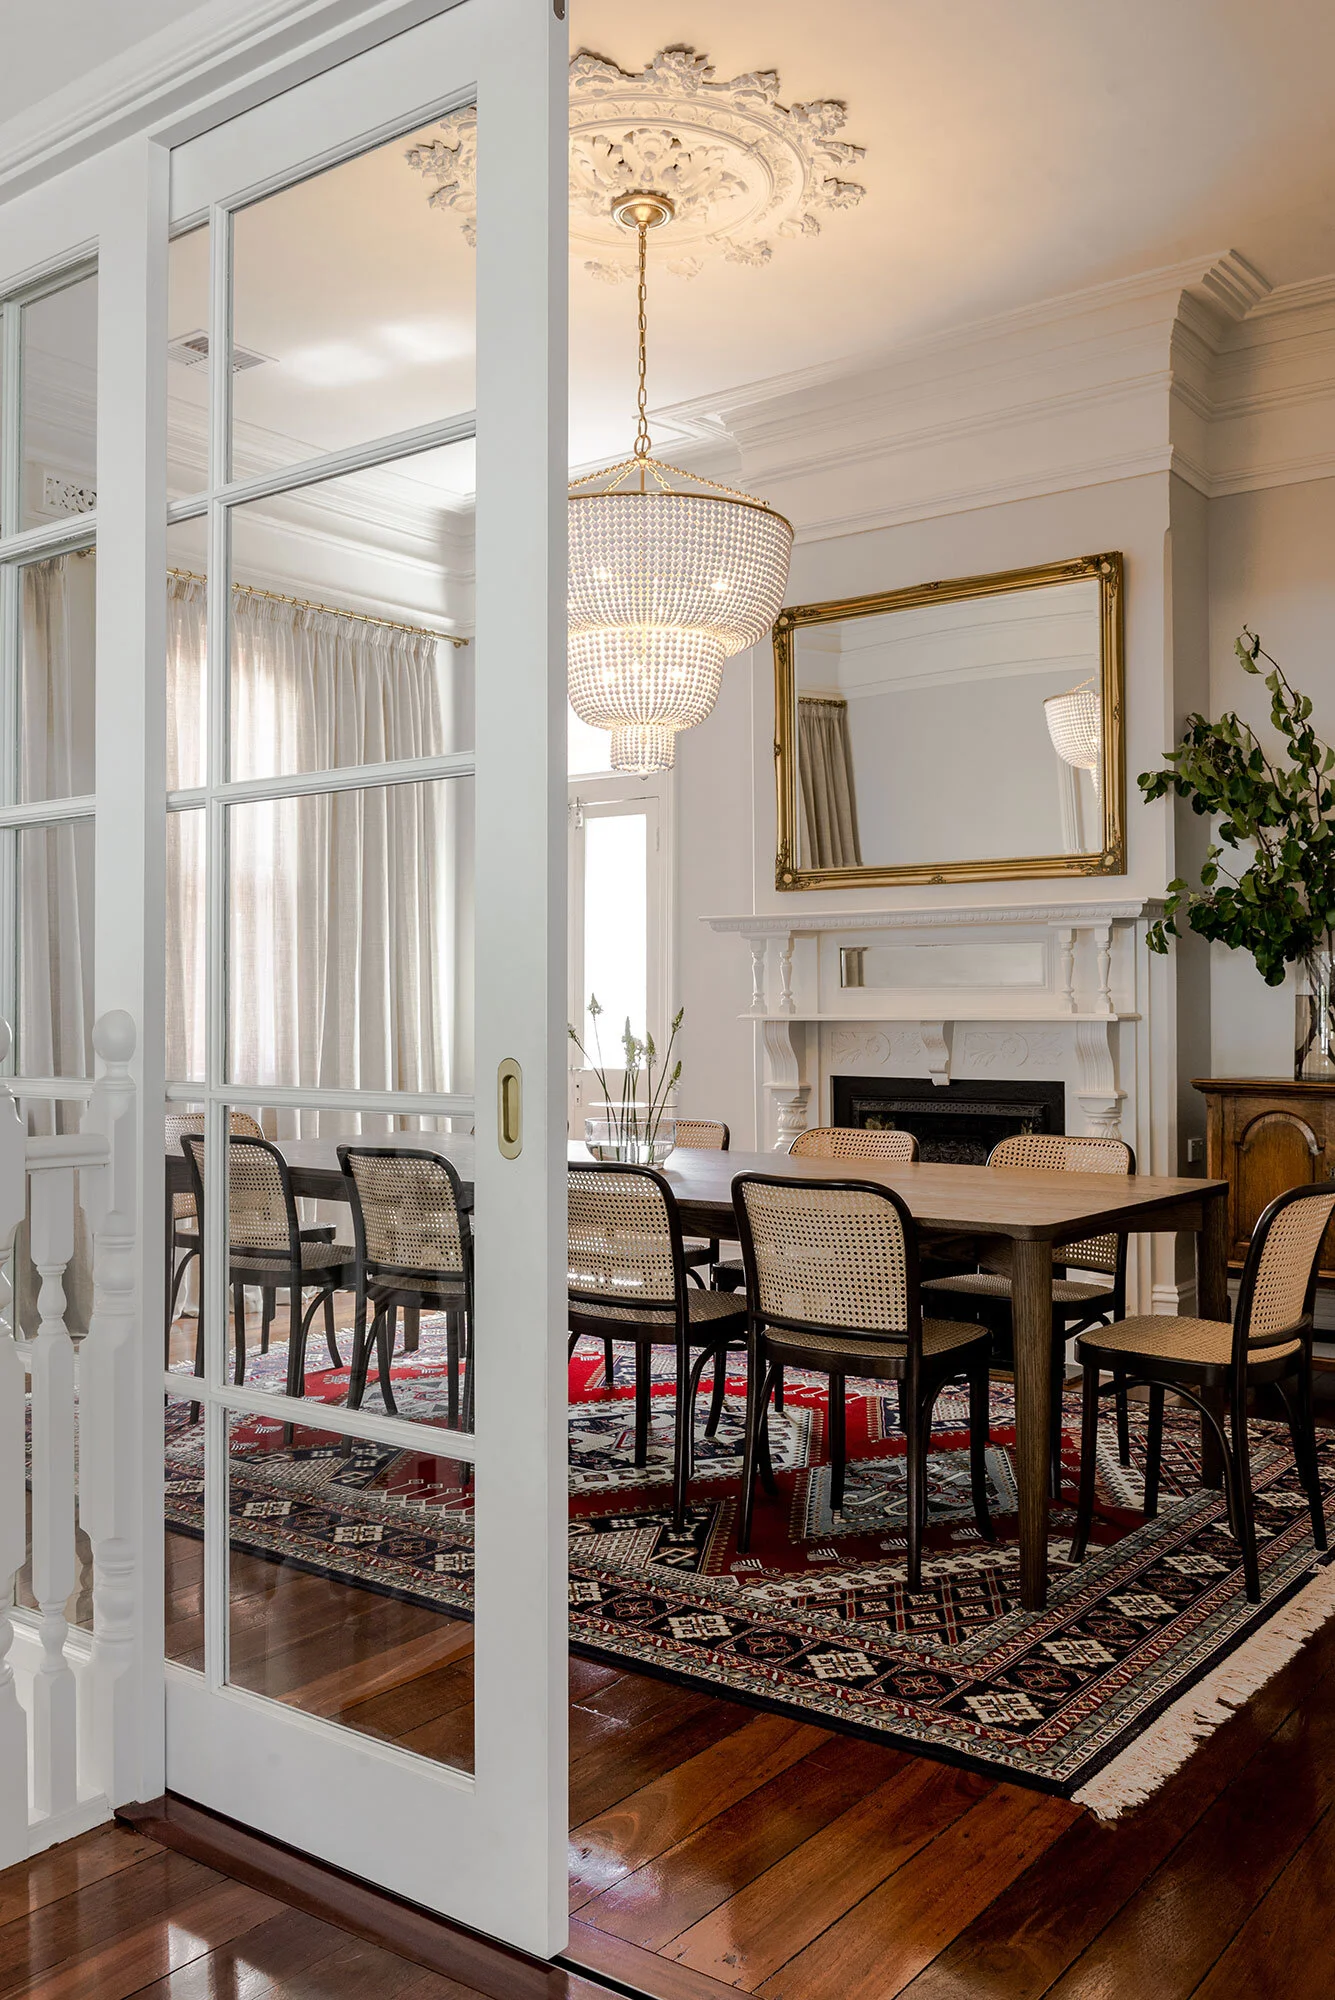

A key part of the project was the decision to make better use of the redundant formal dining room, which had previously only been used once or twice a year. By creating a larger opening and a stronger visual connection between the kitchen and dining room, the overall living space was instantly increased and better suited to entertaining larger groups.
DESIGN DETAILS
The interior direction was inspired by a classic Hamptons palette, interpreted in a clean and timeless way for the existing Claremont home.
White cabinetry, natural stone benchtops and subtle brass details were used throughout the kitchen to create a fresh, elegant and enduring space. The material palette feels light and refined, while still offering warmth and character through the detailing, proportions and connection to the dining area.
The result is a beautiful and practical kitchen and dining space that feels generous, connected and highly functional — equally suited to casual family meals, relaxed entertaining and more formal gatherings.
The clients engaged Staple Design to assist with the design and renovation of their Claremont kitchen and dining spaces.
The existing home was built in 1905 and had been renovated numerous times over the years. The kitchen had however come to the end of its lifespan and so the clients decided it was time for an upgrade especially as they enjoy entertaining and cooking for family and friends.
Staple Design completely re-designed the kitchen and main living areas. A small dining table was replaced with a three metre long central island bench which allowed seating for six. The key to the project however was utilising a redundant ‘formal dining room’ which previously had only been used once or twice a year. By creating a larger opening and a visual connection between the kitchen and ‘formal dining room’ it instantly increased the size of the living space and the ability to entertain large groups.
A minimal palette of white cabinetry, natural stone benchtops and hints of brass were used in the design of the kitchen to create a beautiful hamptons inspired space.
Having used Staple Design for the renovation of our home office, we had no hesitation in choosing Rachael to help us with our kitchen renovation. Our kitchen was 25 years old and we felt we could make better use of the space. Rachael came up with a brilliant idea to knock down part of a wall and incorporate the old dining room into the new kitchen area since the dining room was hardly ever used. We now have an amazing area for entertaining from casual meals at the counter to slightly more formal meals in the gorgeous dining area. The whole project ended up being quite a lot bigger than originally intended but we absolutely love everything about it! Rachael’s taste and attention to detail are amazing and we ended up agreeing to all her suggestions from beautiful brass handles and tap to the most amazing pendant lights sourced from the US, counter stools from Italy and custom made dining table. Rachael has an excellent relationship with the tradespeople she uses and the suppliers of furniture, fixtures and fittings. She is extremely conscientious and reliable and easy to deal with.
PETER
Planning a kitchen or dining renovation project?
Staple Design can help create a home that feels functional, personal and deeply connected to the way you live.